

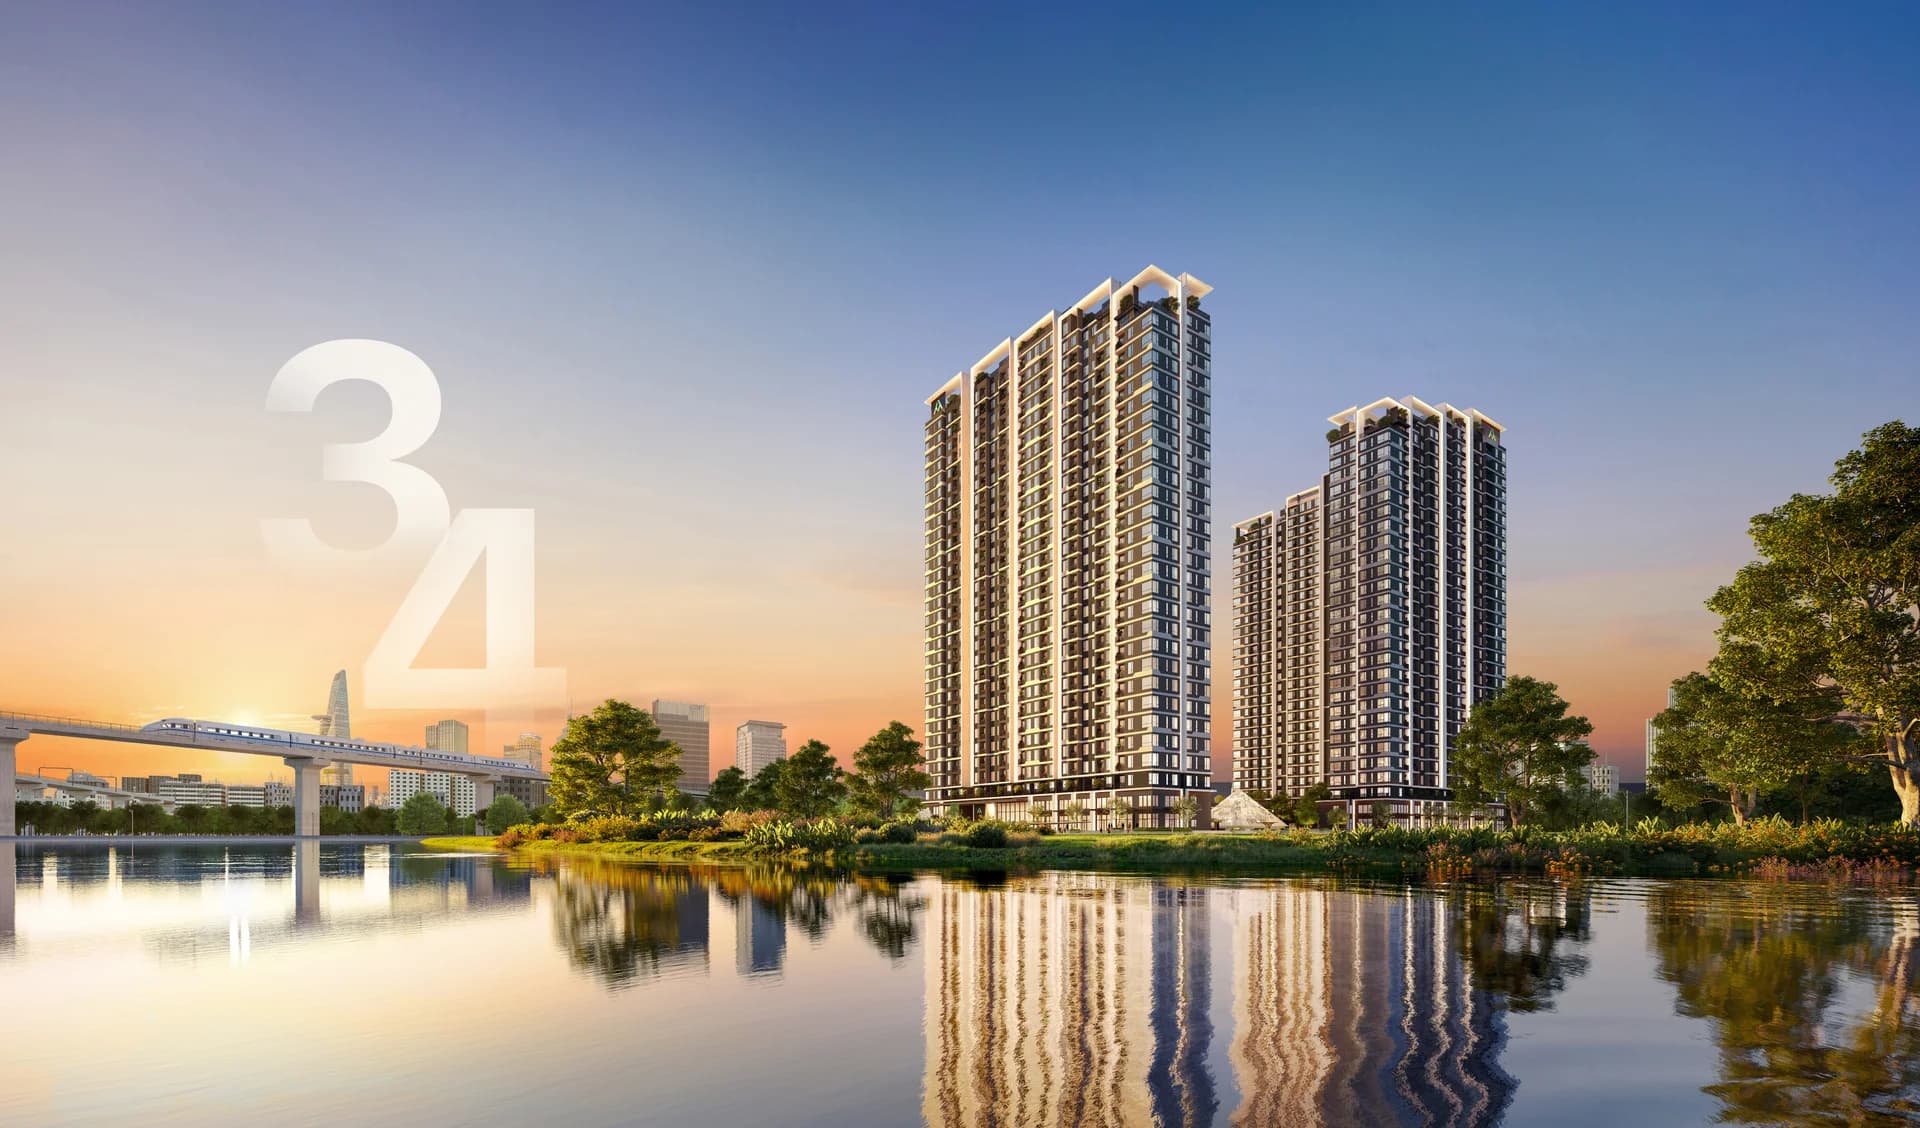
TT Genesis Nha Be: The Art of Japanese Waterfront Living & South Saigon Infrastructure Nexus
At the southern gateway of Ho Chi Minh City, where the cosmopolitan energy of the Phu My Hung international urban district seamlessly merges with the pristine riverine ecology of Nha Be, TT Genesis emerges as a singular residential masterpiece. Transcending the utilitarian conventions of commercial high-rise towers, this development is conceived as a serene urban sanctuary, distilling Japanese microclimatic architecture and the timeless hospitality ethos of Omotenashi.
The project marks an ambitious international consortium between TT Capital – an agile, forward-looking Vietnamese real estate developer – and premier Japanese conglomerates including Cosmos Initia (a core member of Daiwa House Group with over seven decades of residential craftsmanship), Hinokiya Group, and investment fund Vietmax Capital. This partnership guarantees genuine living value, institutional construction excellence, and sustainable capital appreciation across market cycles.
Project Specifications
Specification | Details & Metrics |
|---|---|
Price Range | From 2.1 Bil VND / unit |
Price / m² | From 42 - 46 Mil VND / m² |
Scale / Land Area | 1.9 ha (2 Towers, 30 storeys, approx. 1,400 units) |
Total Units |
1. Architectural Provenance & The Japanese-Vietnamese Strategic Consortium
Over the past decade, the Ho Chi Minh City residential landscape has undergone a profound evolution in homebuyer expectations. The definition of an exceptional residence is no longer confined to square meterage or superficial exterior ornamentation. Instead, discerning homeowners prioritize pristine indoor air quality, contemplative tranquility, and the enduring durability of structural craftsmanship over decades.
Embracing this design ethos, the consortium of TT Capital, Cosmos Initia, and Hinokiya Group approached TT Genesis through the lens of long-term sustainable stewardship characteristic of Japanese building culture. Every architectural contour, microclimatic airflow solution, and finish specification was rigorously engineered to deliver an enduring legacy home.
The active involvement of Cosmos Initia infuses the development with uncompromising standards of functional precision. Moving away from excessive, inefficient layouts, Japanese architects prioritize the golden rule of spatial economy: maximize usable living volume while eliminating dead zones. Every square meter at TT Genesis directly serves resident well-being, from natural cross-ventilation corridors and inter-floor acoustic insulation to high-performance facade thermal barriers.
Complementing this expertise, Hinokiya Group – renowned across Japan for smart home innovations and Z-Air microclimatic ventilation technologies – introduces advanced engineering solutions that safeguard family health, creating a pristine living cocoon isolated from external urban noise and airborne pollutants.
Affirming its design distinction and enduring aesthetic merit, TT Genesis was honored at the prestigious Dot Property Vietnam Awards 2026 as the Best Innovative High-End Condo Architectural Design in Vietnam. This recognition reflects relentless dedication to human-centric spaces that harmonize built environments with native riverine ecology.
2. Strategic Triple Riverfront Peninsula Geography & South Saigon Infrastructure Breakthroughs
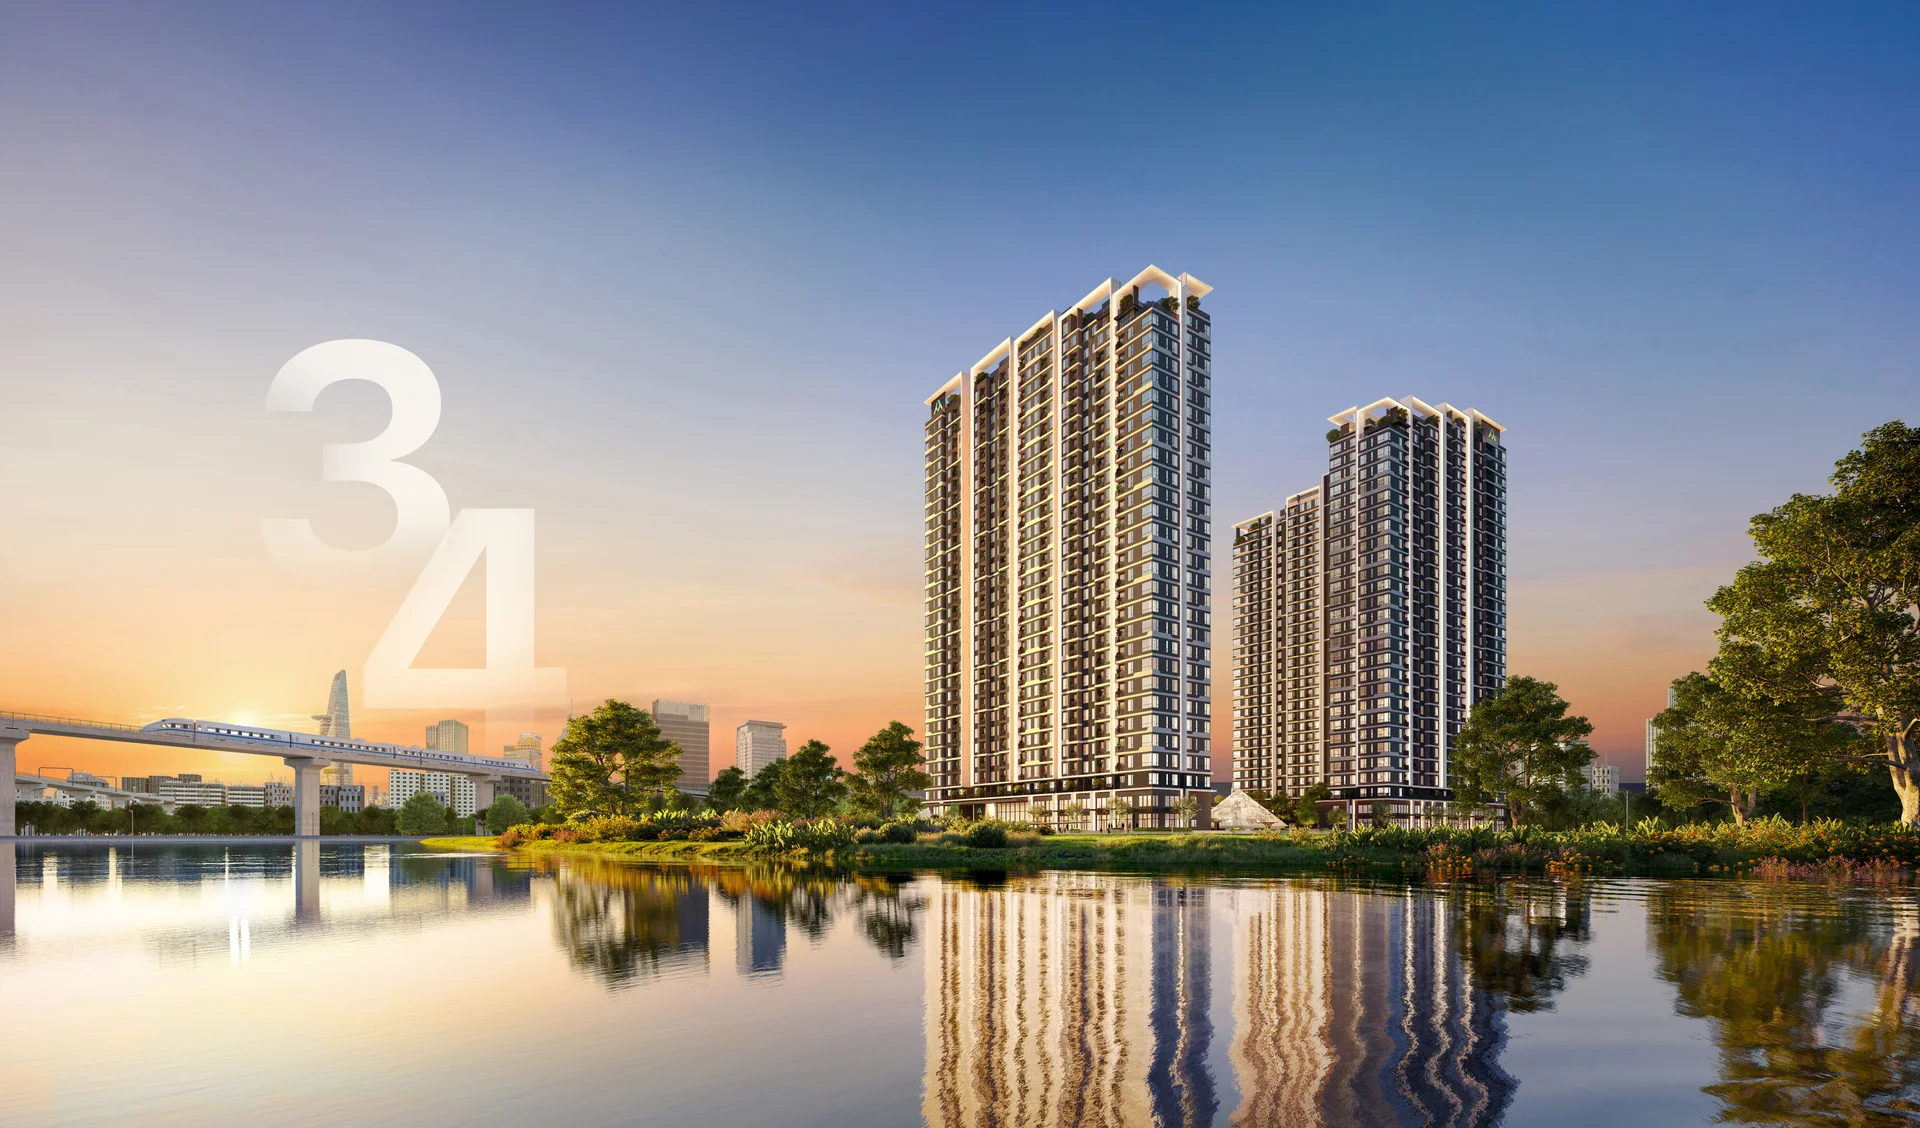
Occupying a prime frontage along Dao Su Tich Boulevard in Phuoc Kien Commune, Nha Be District, TT Genesis holds one of the final remaining waterfront land parcels contiguous with the District 7 boundary. The development geographical crown jewel is its natural peninsula topography, wrapped on three sides by the tranquil curves of the Phuoc Kien River.
In Eastern spatial philosophy, such waterfront envelopes – where moving water gently embraces land – represent auspicious feng shui contours, gathering vital cosmic energy, fostering enduring clarity, family harmony, and sustained financial abundance. In urban environmental terms, this expansive natural water body serves as an organic cooling mechanism, maintaining microclimatic temperatures consistently 2 to 3 degrees Celsius cooler than dense, paved inner-city zones.
The intrinsic investment fundamentals of TT Genesis are further amplified by a transformative multi-trillion VND infrastructure network reaching completion across South Saigon:
- Commissioning of the New Phuoc Long Bridge: The critical arterial bridge connecting Pham Huu Lau Street in District 7 with Dao Su Tich Street in Nha Be is officially open to traffic, slashing travel times to Crescent Mall and SC VivoCity to just 5 to 7 minutes. This breakthrough has resolved long-standing bottleneck congestion and unlocked major real estate value along the riverbanks.
- The Three-Tier Nguyen Van Linh – Nguyen Huu Tho Underpass: A pivotal junction clearing commercial freight bottlenecks and enabling a smooth 15-to-20-minute commute into District 1 and District 4 along the North-South spine.
- Planned 30-Meter Expansion of Dao Su Tich Thoroughfare: The boulevard fronting the property is undergoing comprehensive widening with landscaped verges and pedestrian sidewalks, evolving into the premier commercial and lifestyle corridor of Phuoc Kien.
- Le Van Luong Arterial Road Expansion: Enhancing seamless transit flows between Nha Be and District 7 to accelerate satellite township development.
- Metro Line 4 and Ben Luc – Long Thanh Expressway: Providing seamless regional links connecting South Saigon directly to the forthcoming Long Thanh International Airport and key industrial hubs across the Southern Key Economic Zone.
Furthermore, the municipal master plan accelerating Nha Be elevation to full district or satellite city status before 2030 is directing substantial public capital into civic, healthcare, and transit infrastructure. Urban growth patterns across Ho Chi Minh City consistently demonstrate that administrative upgrades coupled with decisive transit breakthroughs deliver the steepest capital appreciation cycles for property owners.
Leave your contact details for Ms. Nguyet Minh to assist with your financial plan 1-on-1:
3. Integrated Wellness Living & The Art of Omotenashi Hospitality
Stepping inside TT Genesis, the frenetic cadence of urban life recedes, replaced by an encompassing aura of serenity and natural balance. The project is designed as an exclusive private compound resort featuring over 88 curated amenities dedicated to nurturing the body, mind, and spirit across all generations.
The Japanese philosophy of Omotenashi – hospitality defined by selfless attentiveness, discretion, and perfection in every touchpoint – permeates daily residential operations and communal social spaces.
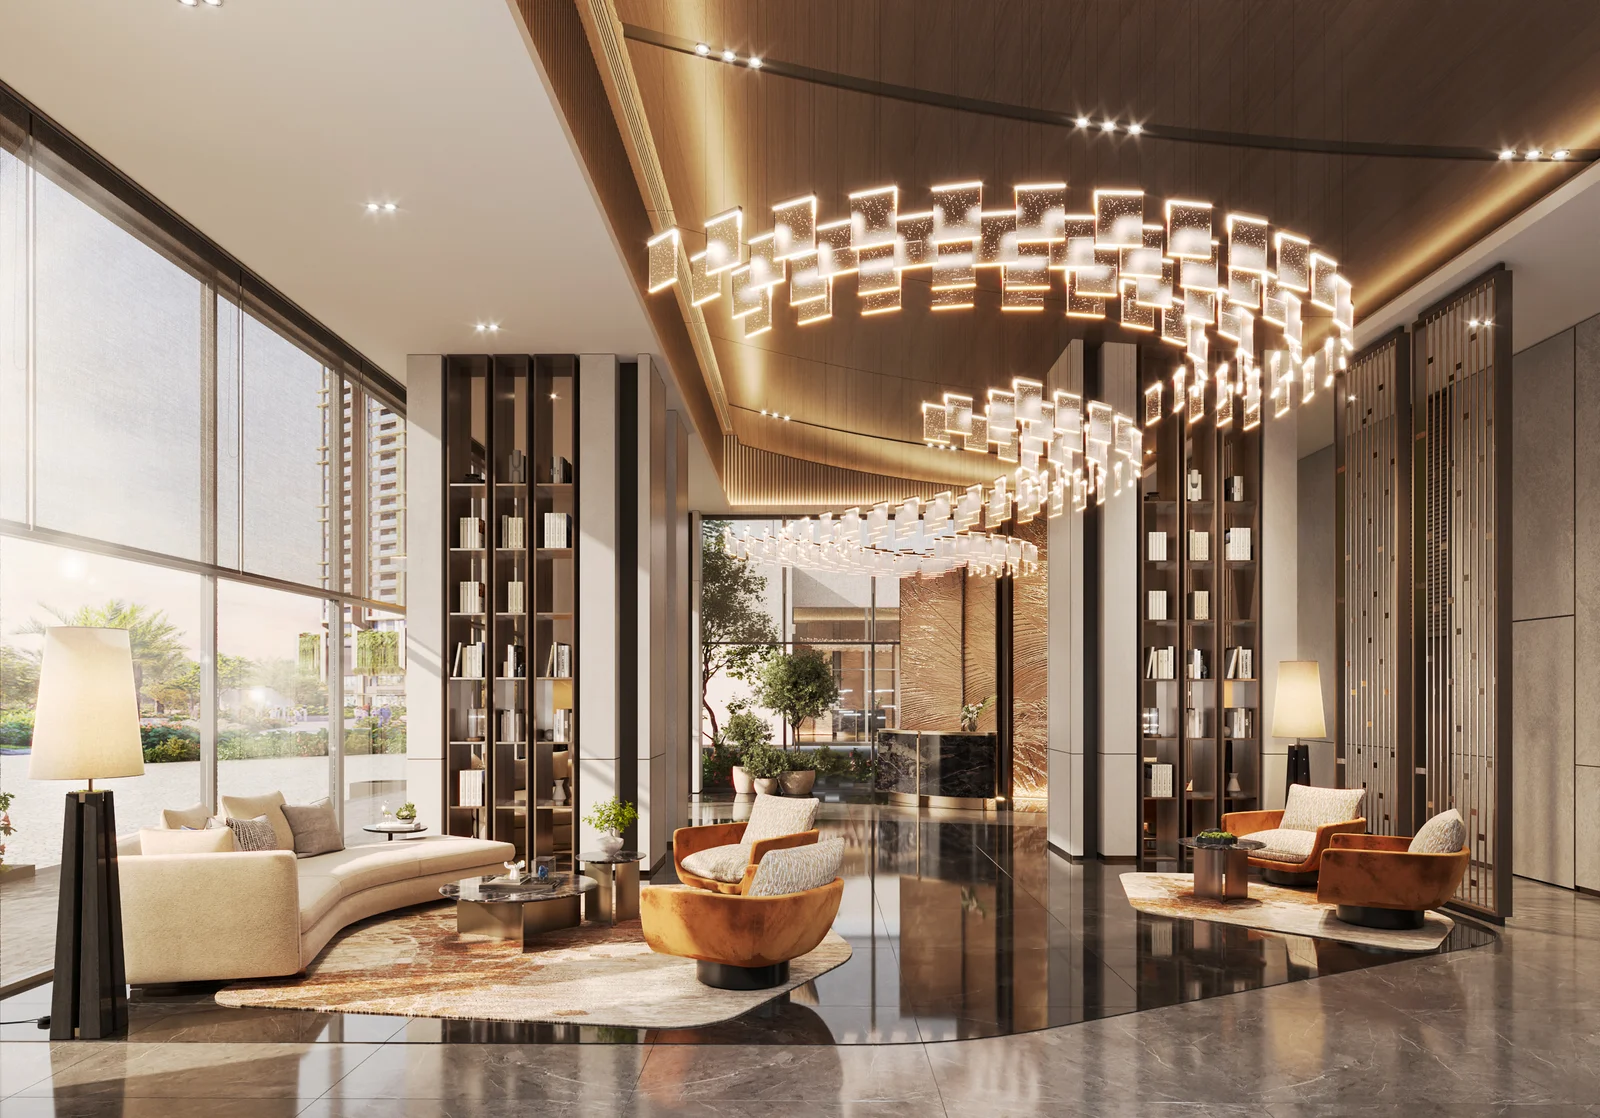
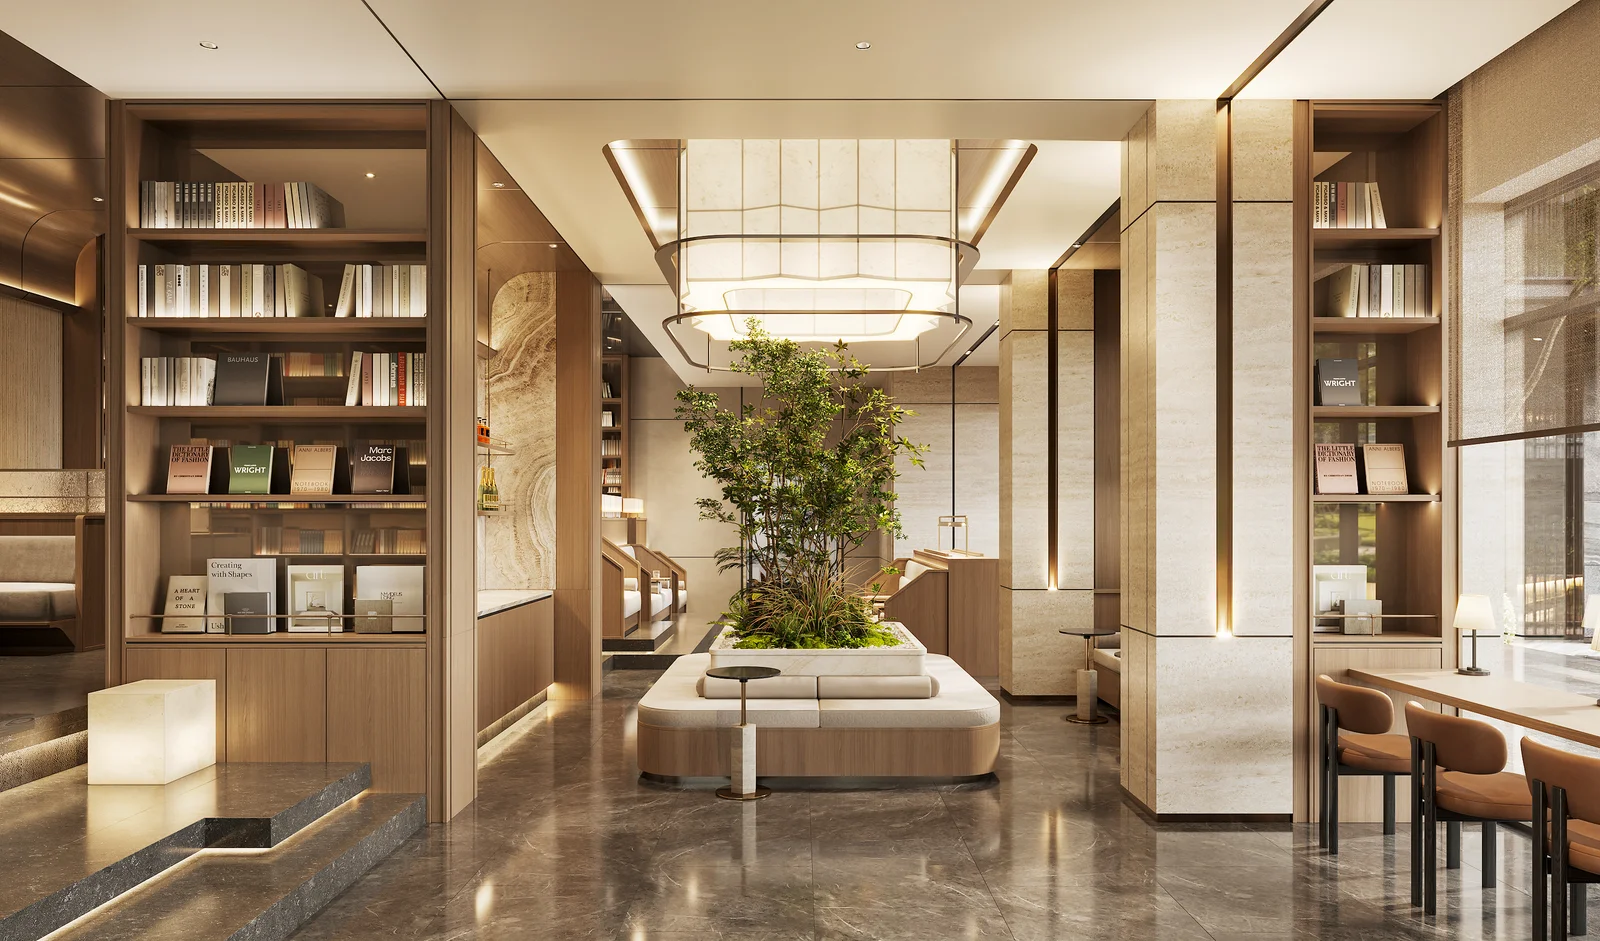
From the moment one arrives at the Grand Starlight Lobby, residents and distinguished guests are greeted by an expansive double-height volume with skylight glazing, warm sandstone marble wall claddings, and custom chandeliers evocative of a starlit canopy. The professional concierge team, trained under Japanese hospitality standards, remains at service 24/7 to orchestrate bespoke residential requests.
Continuing through the arrival promenade, the Zen Library Lounge provides an intimate intellectual haven for residents seeking quietude and contemplation. Bathed in soft indirect illumination with natural timber millwork, the library houses curated volumes covering business strategy, architecture, design, and culture. It serves as an inspiring remote workspace for executives or an idyllic corner for an afternoon cup of ceremonial tea overlooking lush botanical gardens.
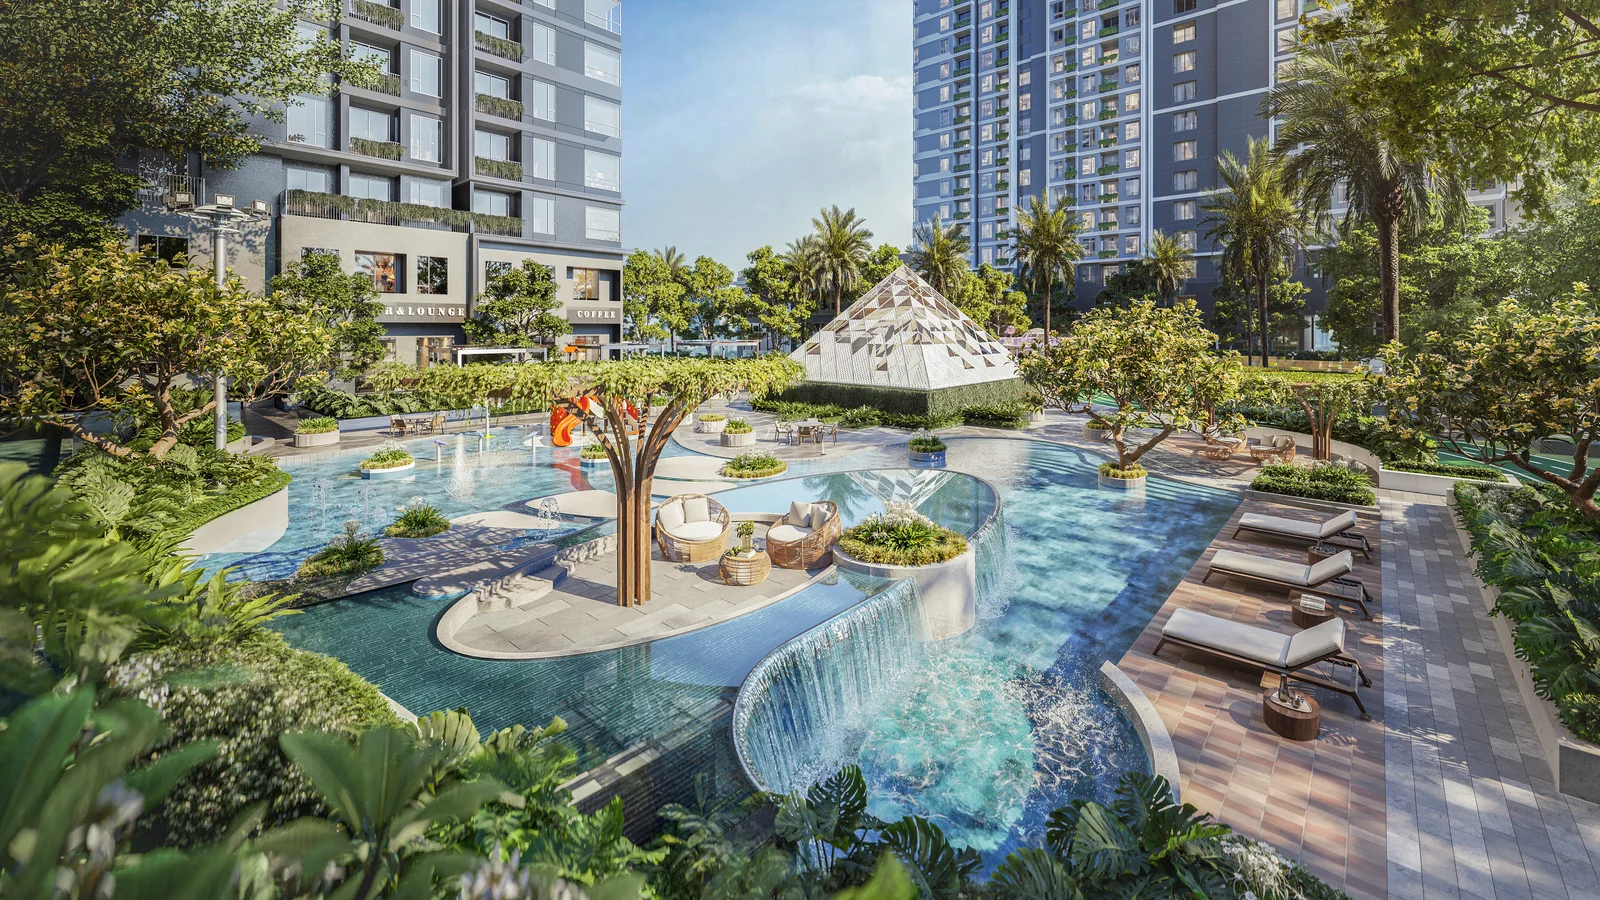
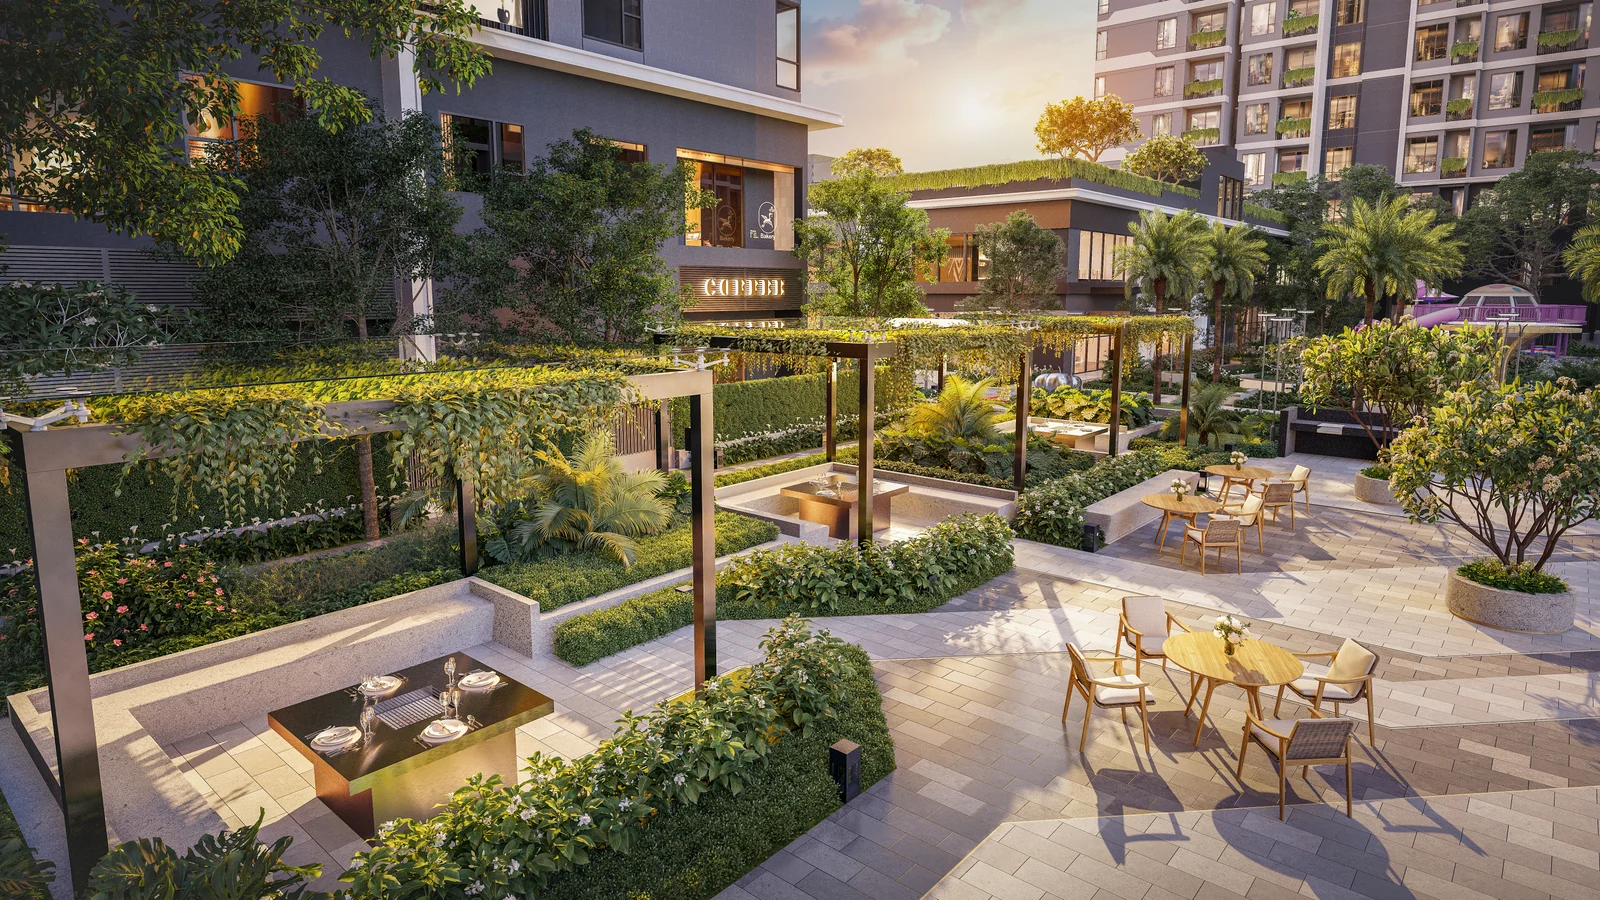
Landscape architecture at TT Genesis is not mere ornamental greenery; it is a living ecological spine flowing through every corner of the grounds. The Oasis Riverfront Botanical Sanctuary unfolds along the water edge, showcasing multilayered tropical vegetation, native canopy trees, aromatic herb gardens, picnic lawns, and winding promenade paths.
Residents can begin their morning with mindful tai chi in mist-kissed river breezes or host cherished family weekend gatherings at the outdoor riverfront BBQ pavilions.
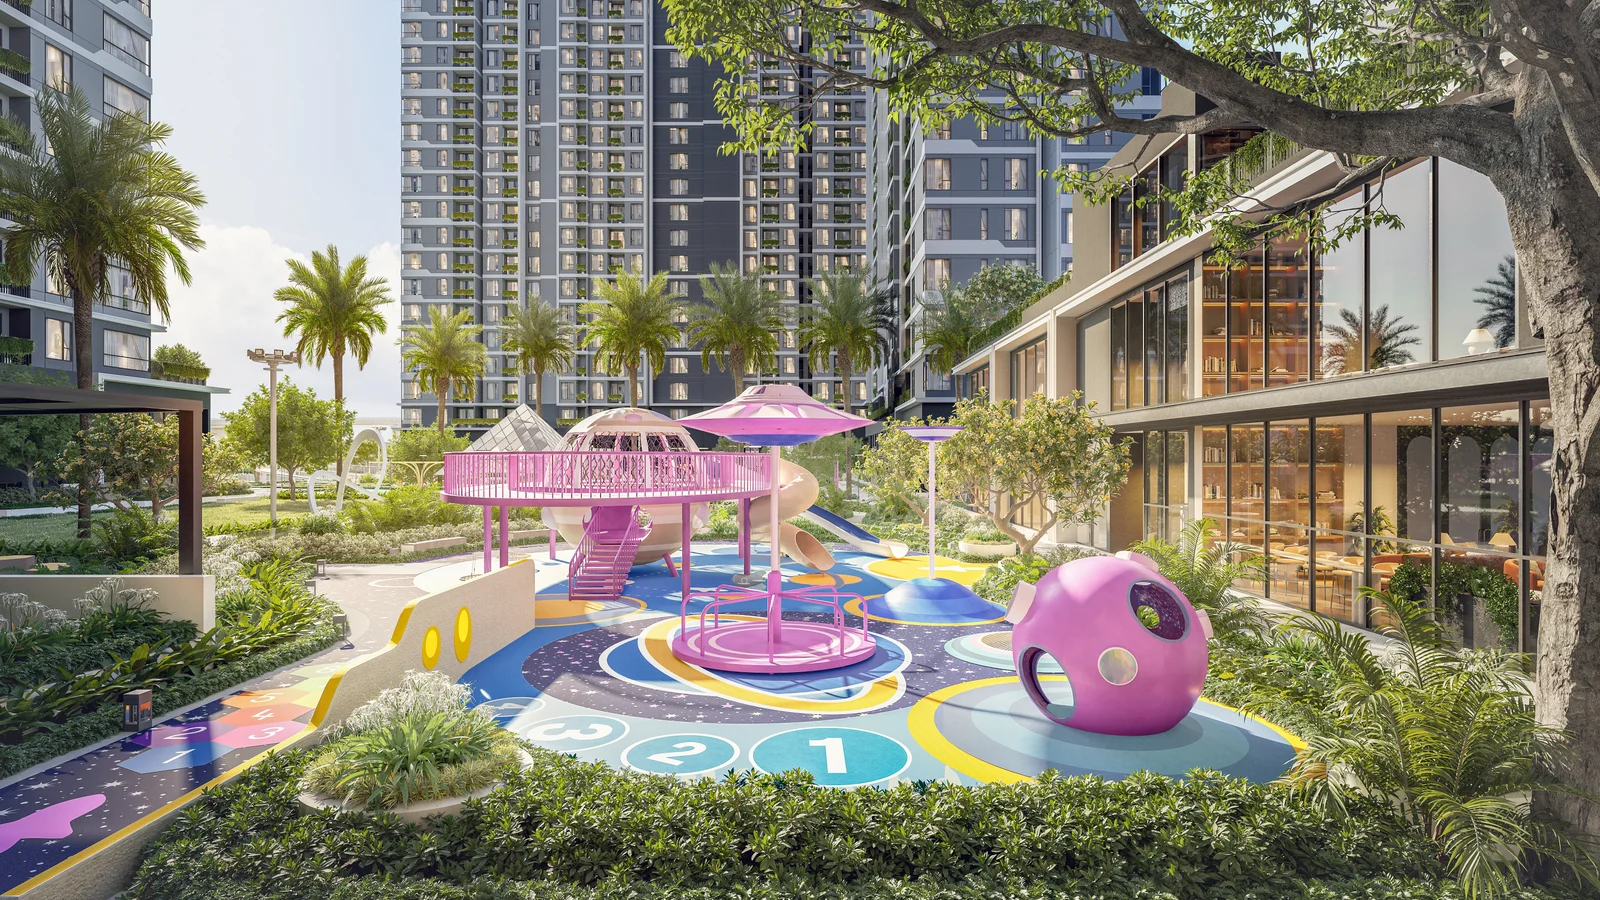
The crown jewel of the wellness collection is the resort-style Galaxy Pool. Powered by advanced mineral saltwater electrolysis technology, the pool completely avoids industrial chemical chlorine. This gentle, mineralized water naturally purifies without eye irritation, skin dryness, or hair damage, providing an invigorating, spa-grade swimming experience for both young children and seniors.
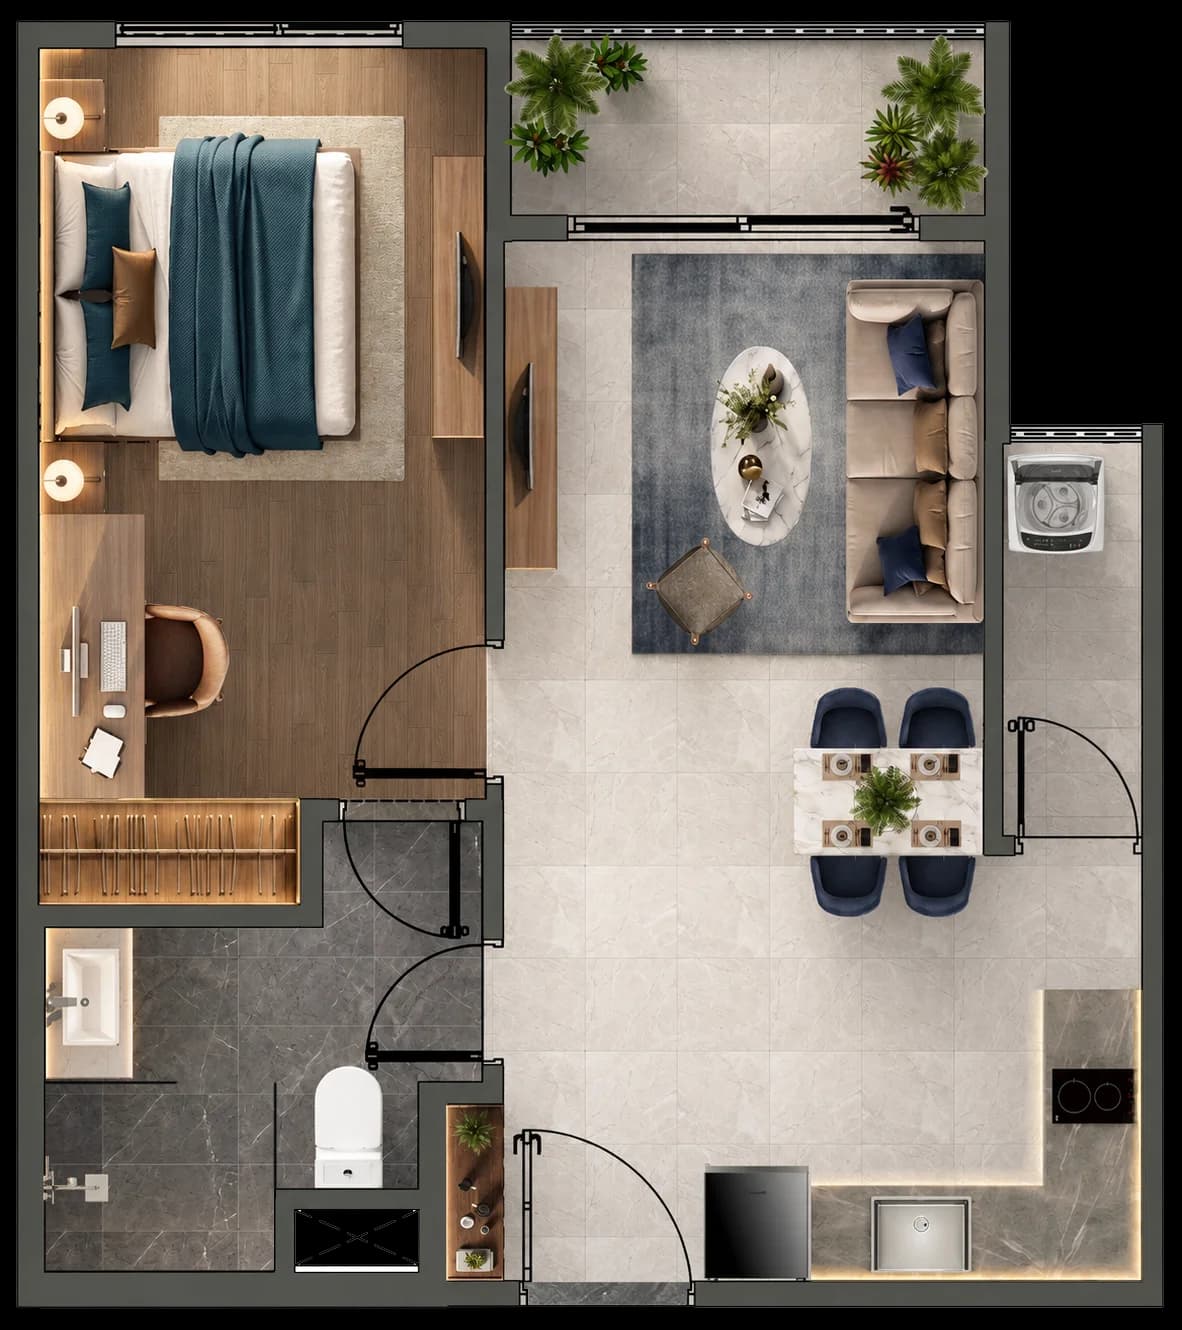
Inside the display suites, one immediately observes the spatial intelligence guiding every layout. The living salon seamlessly connects with the dining area and culinary kitchen, extending outwards onto an expansive balcony that captures panoramic river breezes and generous morning sunlight.
Every interior contour is optimized to eliminate awkward structural pillars or wasted corridors, enabling homeowners to tailor their private sanctuaries with bespoke furnishings.
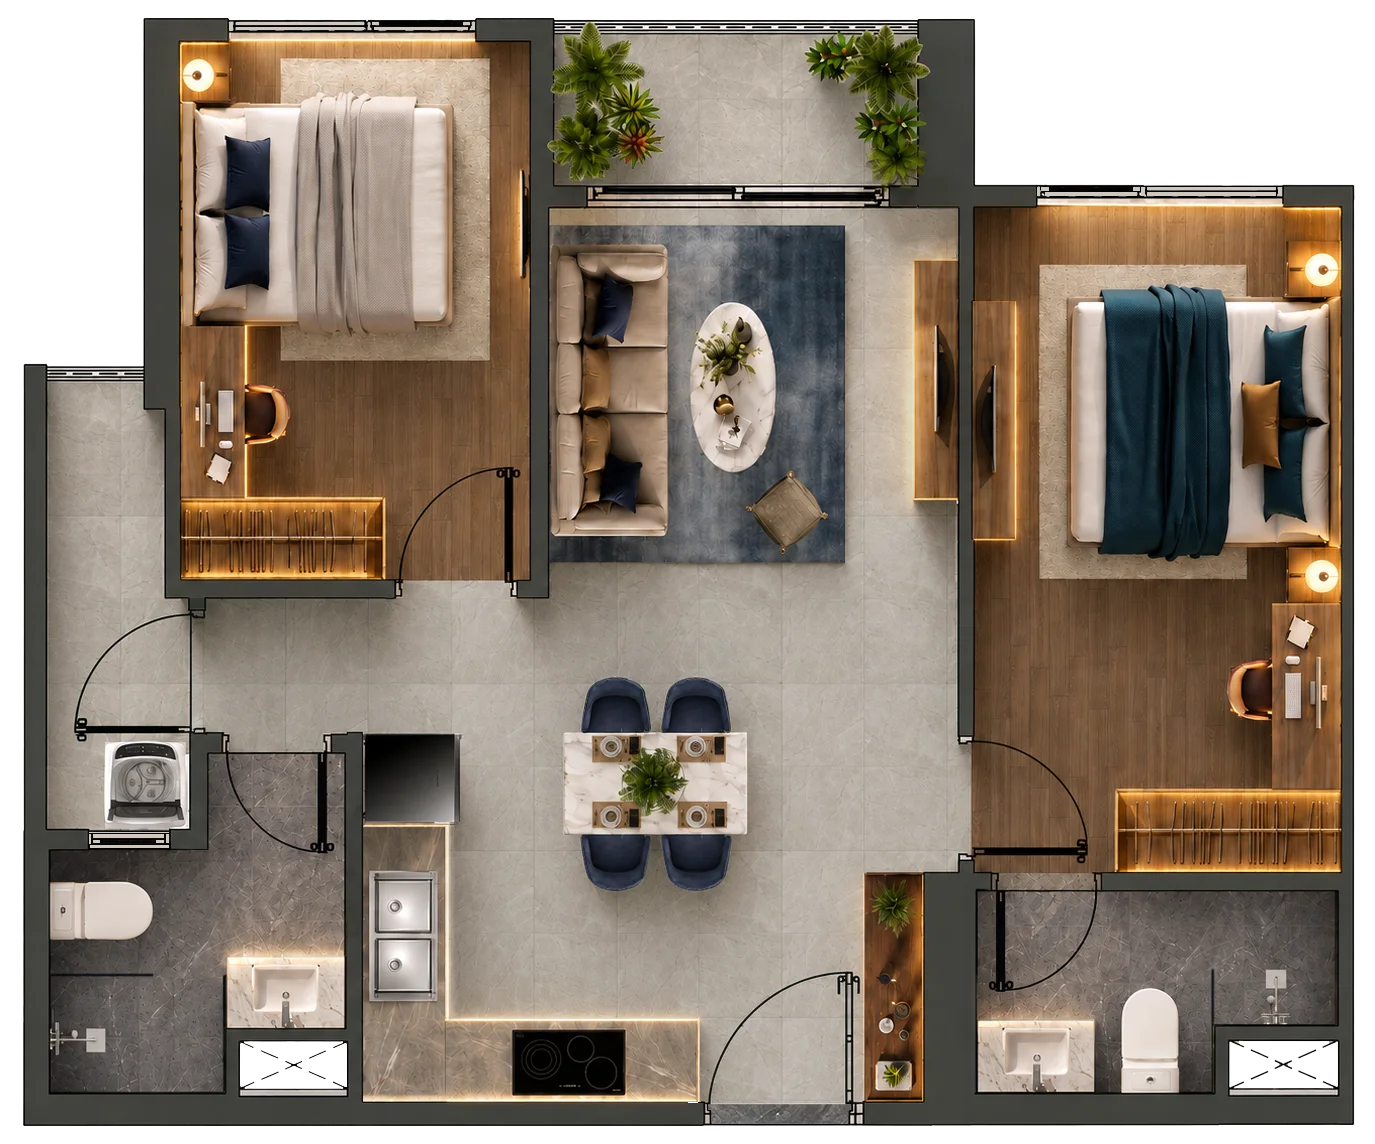
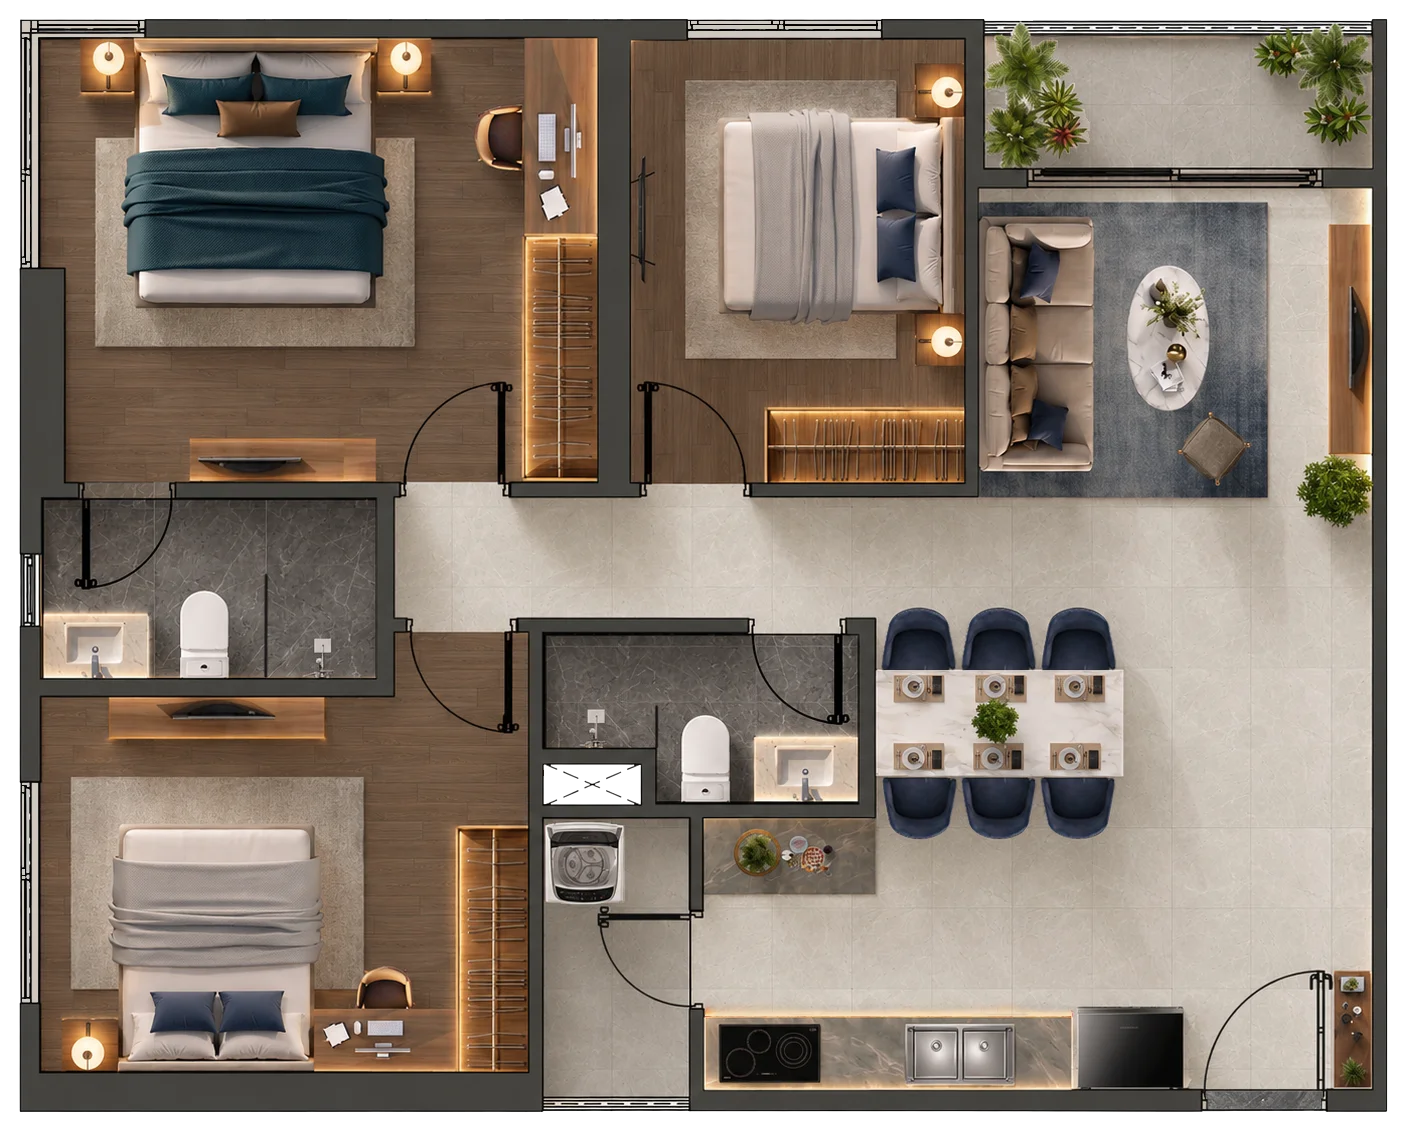
The residential floorplans at TT Genesis are meticulously proportioned to accommodate diverse demographic needs, from dynamic young professionals and emerging families to multigenerational households:
- Type A1 Residence (1-Bedroom + Study - 48.5 sqm): A squared layout incorporating a flexible multi-purpose alcove that effortlessly converts into a private home office, library, or nursery.
- Type B1 Residence (2-Bedroom Standard - 65.2 sqm): A balanced spatial layout separating active family zones from tranquil bedroom quarters, featuring an airy balcony and an independent utility loggia.
- Type B2 Corner Suite (2-Bedroom Corner - 68.8 sqm): A dual-aspect corner residence boasting panoramic vistas over the Phuoc Kien River, with floor-to-ceiling windows inviting fresh breezes into every bedroom.
- Type C1 Family Residence (3-Bedroom - 82.4 sqm): A spacious family home featuring a grand living room and a master suite with private ensuite bath, tailored for multigenerational harmony with preserved privacy.
Floor Plans
4. Financial Economics, Construction Integrity & Strategic Advisory
Examined through institutional financial modeling and rigorous asset risk management, TT Genesis presents distinct competitive advantages in South Saigon:
First, competitive valuation entry: The project opens with an exceptionally attractive indicative pricing benchmark from 42 to 46 Million VND per square meter, equivalent to a starting capital requirement from 2.1 Billion VND per unit. When compared directly against comparable high-end residential launches in central District 7 and the Nguyen Huu Tho corridor currently fetching 90 to over 130 Million VND per square meter, TT Genesis offers a substantial margin of capital safety for initial-stage purchasers. The proximity of just 5 minutes away from Phu My Hung alongside a 40% to 50% pricing delta represents significant upside potential as arterial infrastructure reaches full operational capacity.
Second, tier-1 general contractor execution: Appointing Ricons – one of Vietnam premier construction conglomerates responsible for landmark towers across the country – guarantees structural excellence, occupational safety standards, and adherence to targeted 2028 handovers.
Third, flexible financial engineering: Lead banking partner VPBank, alongside prestigious institutions Vietcombank, VietinBank, and MB Bank, provides mortgage packages covering up to 70% of property value, paired with a 24-month interest subsidy and principal grace period. This structure allows buyers to optimize capital allocation without carrying monthly loan servicing burdens during the development phase.
Leave your contact details for Ms. Nguyet Minh to arrange a site tour and advise 1-on-1: